
01 · Solutions
Home Automation
The house, made responsive.
Lighting, audio, curtains and shades, and compatible climate systems, brought under one considered way of controlling the house.
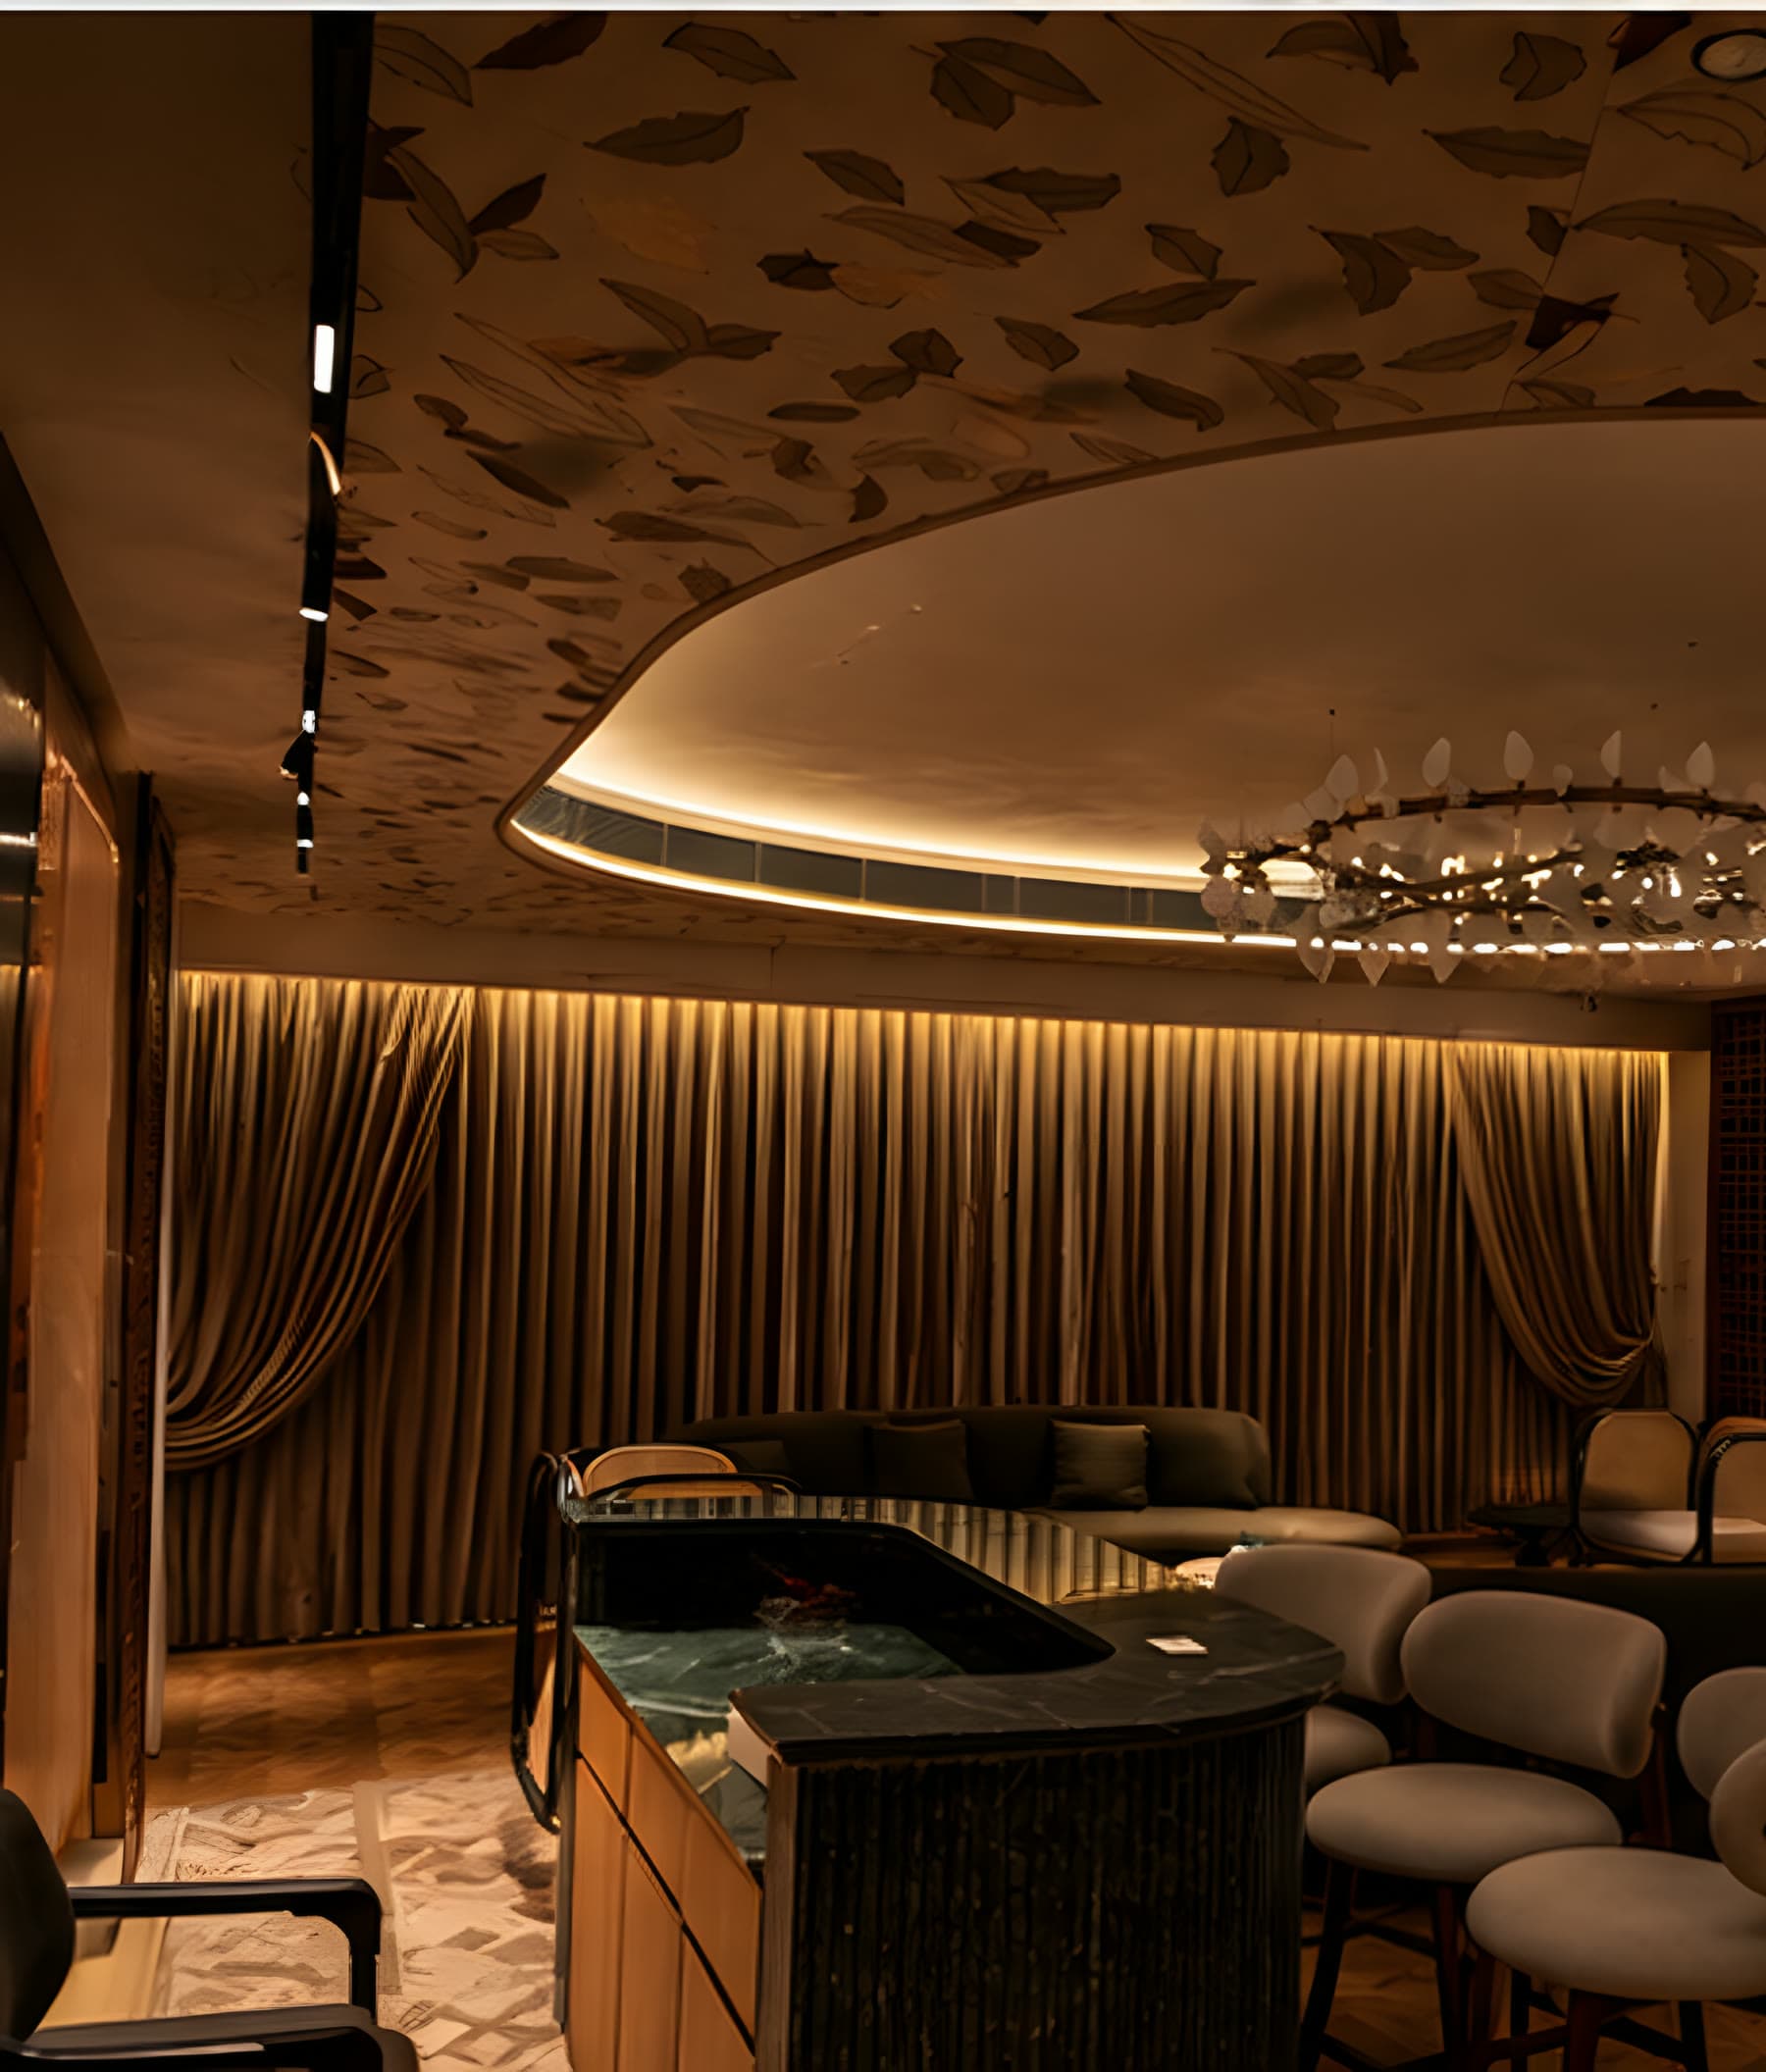
The experience
Light and sound drawn under one centralised intelligence.
01
Atmosphere, not switches
Lighting is set as scenes: a level and a mood for arriving, dining, watching or resting. One press changes the room instead of six.
02
Fewer things on the wall
When lighting, audio and shading answer to the same controls, a room needs fewer keypads, remotes and apps to feel right.
03
A house that keeps its rhythm
Scenes can follow the time of day or the household's routines, depending on the system chosen and how it is configured.
What we design and install
The systems behind the experience.
Categories we specify and integrate. Specific products are chosen for each project, the space and how it will be used.
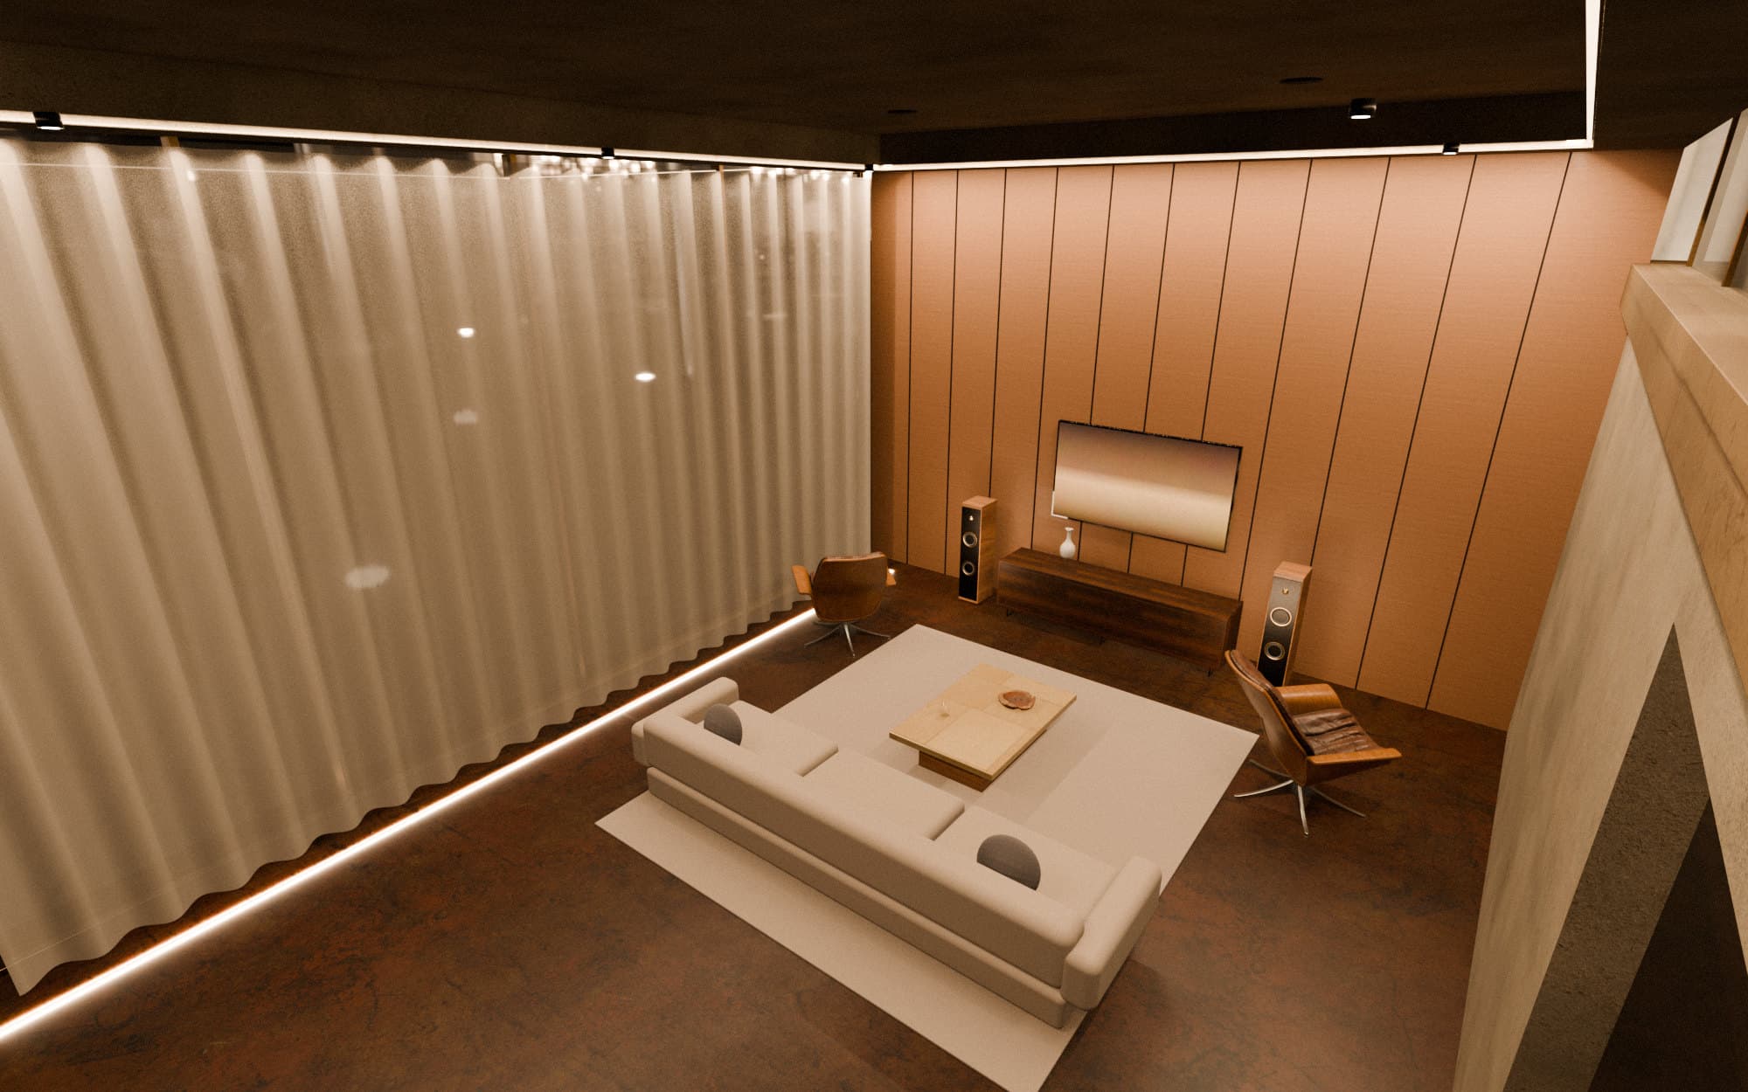
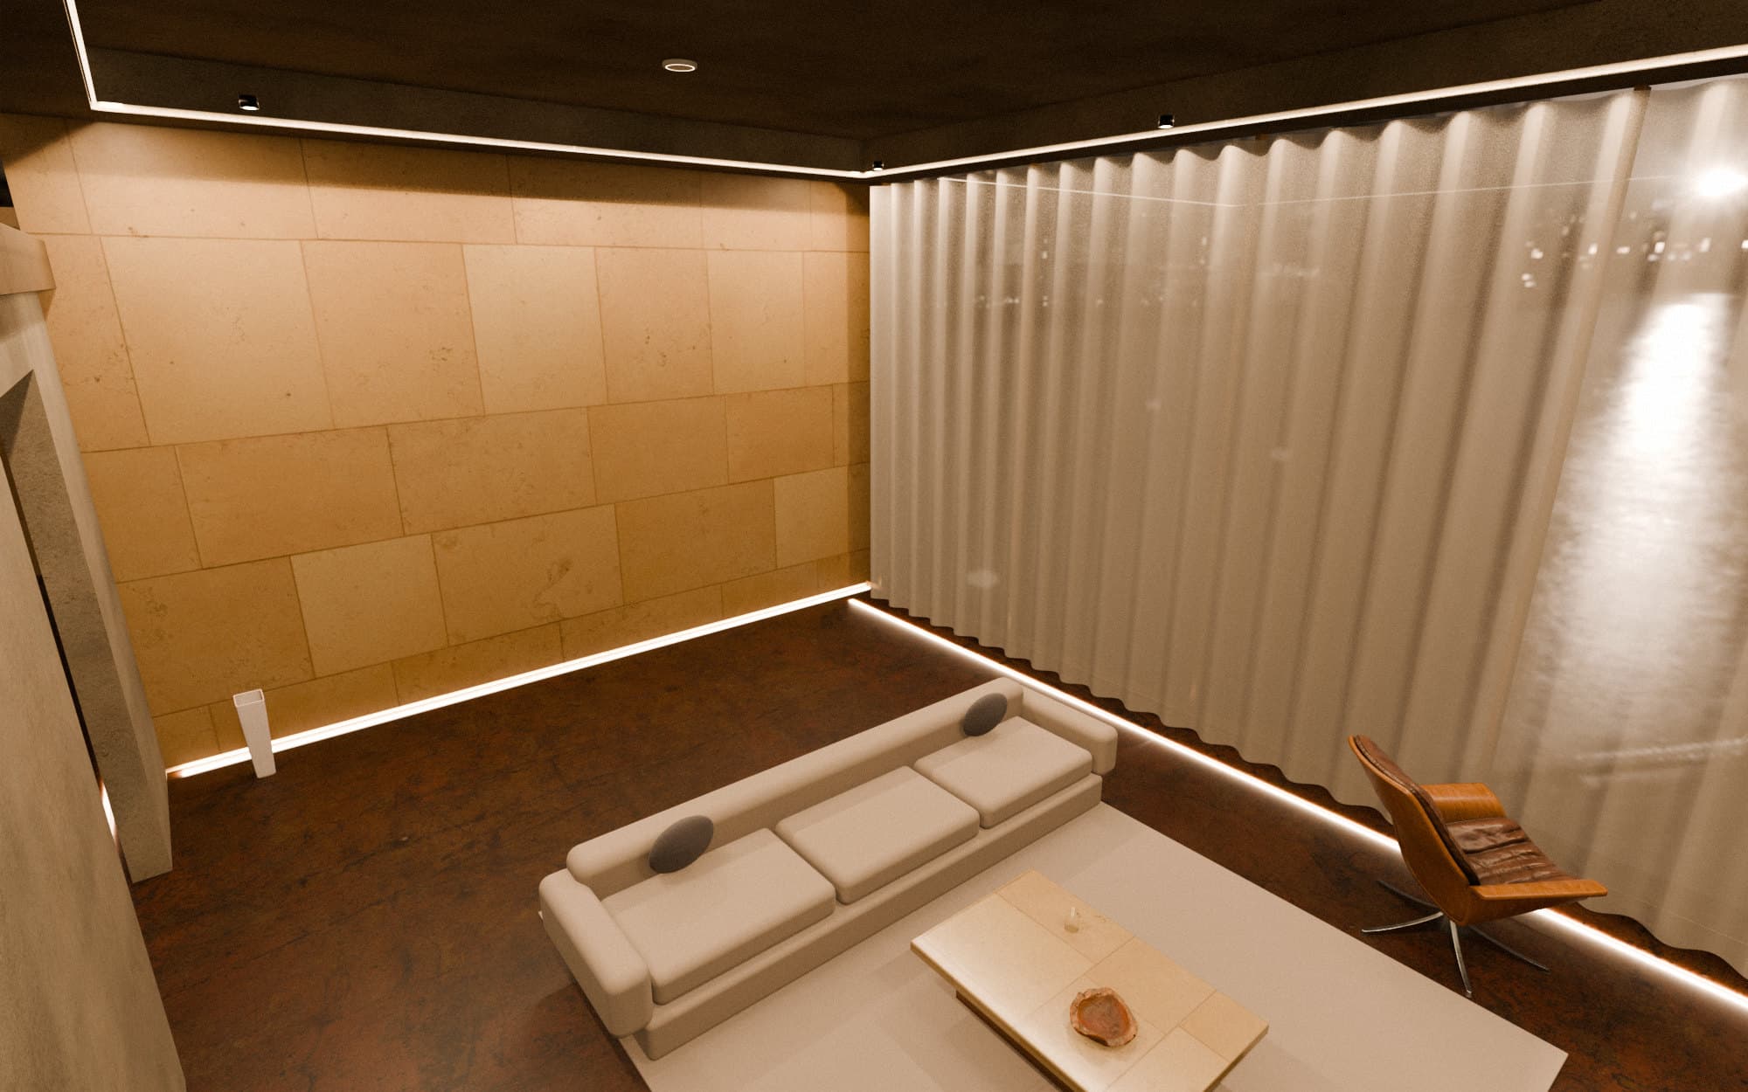
The foundation of atmosphere.
- Scenes
- Preset combinations of light levels recalled with a single press.
- Dimming
- Smooth control of brightness, matched to the fittings and drivers in the project.
- Keypads and interfaces
- Wall keypads, touch panels or mobile control, chosen per room.
Before we meet
Worth thinking about.
None of this needs to be decided in advance. These are the questions a first conversation usually explores.
- 01Which rooms need scenes, and which only need simple switching
- 02Where controls should sit, and how few you would be happy with
- 03Whether the property is a new build, a renovation or already wired
- 04Which existing or planned systems you would like brought under one control
Discuss a home automation project.
Share a floor plan, a few photographs or simply an idea. The conversation starts there.
Start the conversation